
Enhance Your Property's Potential with Innovative Basement and Garage Conversions
O'Sullivan Builders • July 4, 2025
Many homeowners are constantly seeking ways to make the most out of their living spaces. Basements and garages often represent untapped potential that can be transformed into functional and attractive areas. These spaces can be enhanced to not only meet personal needs but also increase property value significantly.
Why Consider a Basement Remodel?
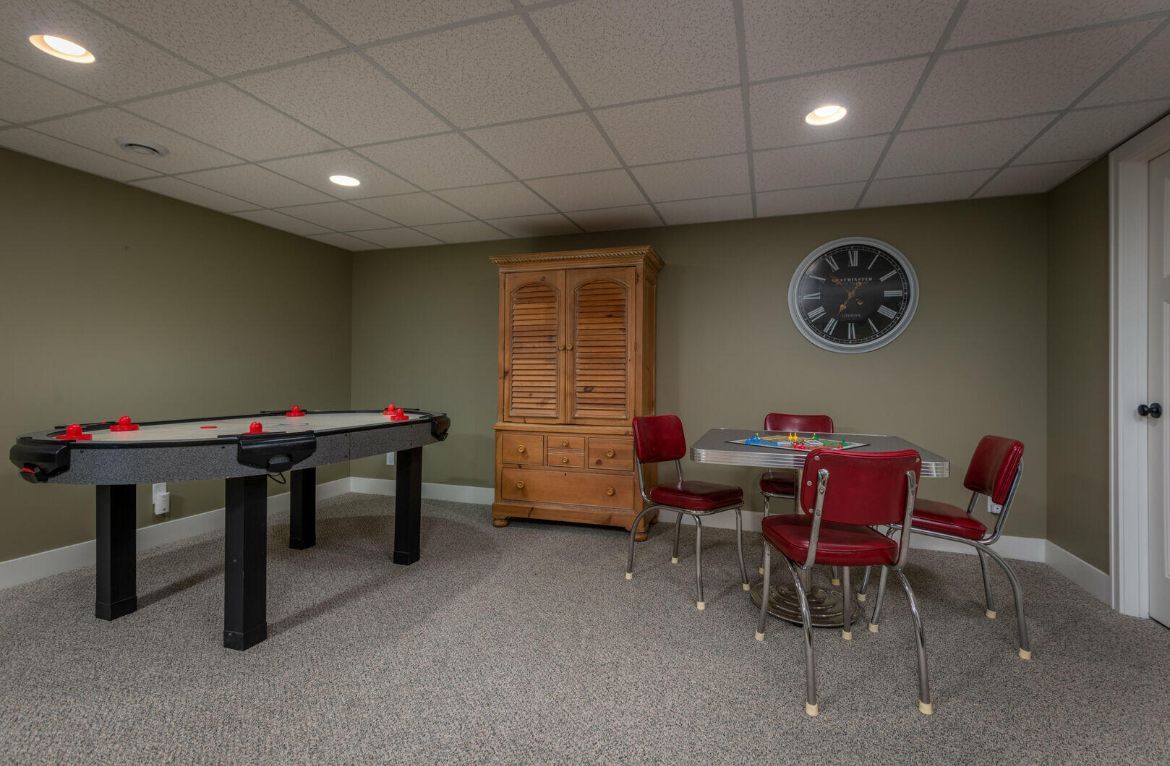
A basement remodel can turn an underused storage area into a vibrant living space. Whether you're envisioning a cozy family room, a high-tech home theater, or an extra guest suite, your basement can be crafted to suit your lifestyle. Enhancing your basement not only improves functionality but also addresses common issues such as moisture and poor ventilation. Equipped with waterproofing and effective ventilation solutions, a remodeled basement can become a comfortable extension of your home.
Maximize Space with Garage Conversions
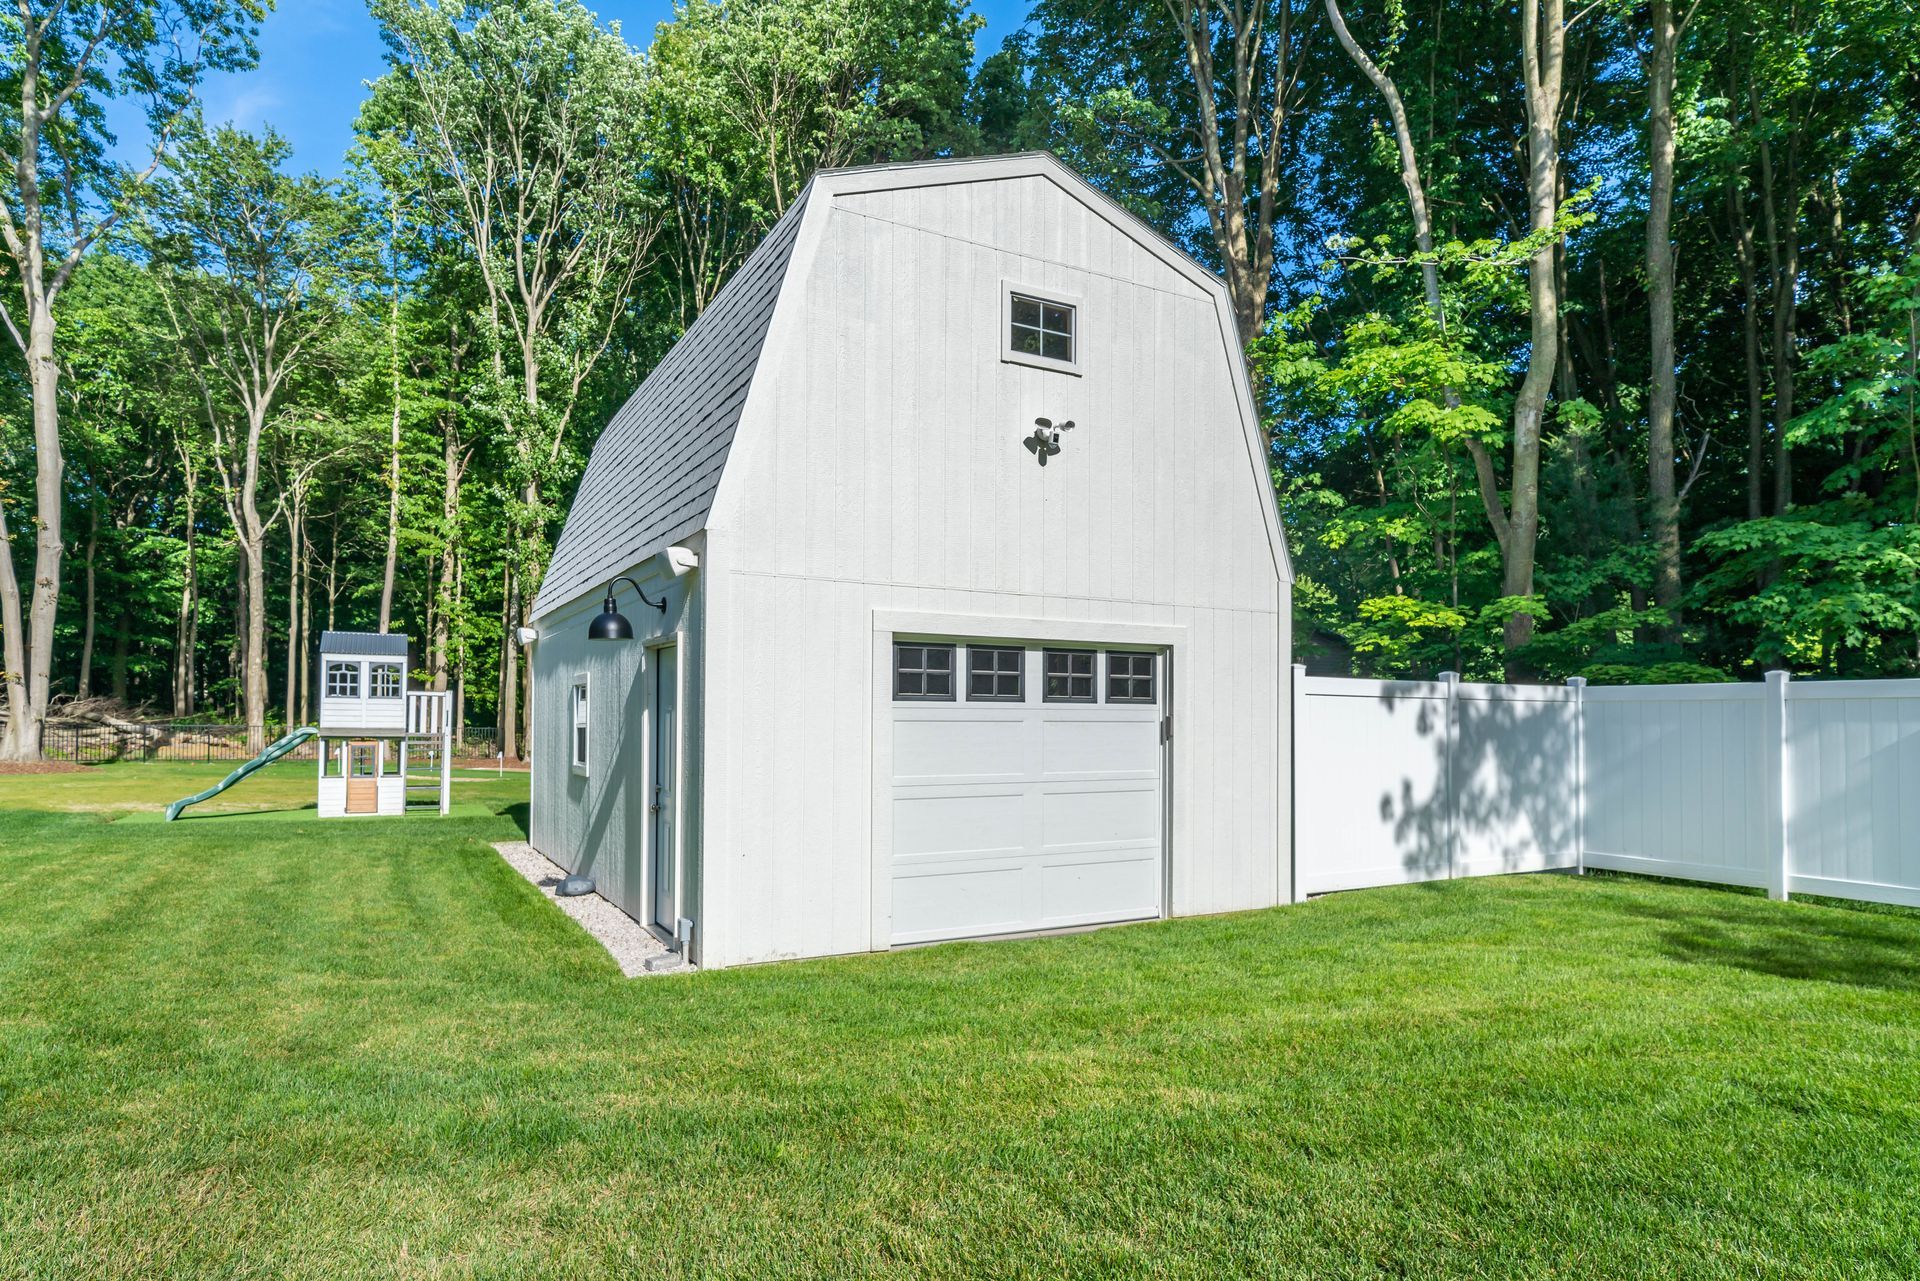
Garages, often used to store tools and vehicles, hold immense potential for conversion into additional living areas. Whether it’s a home office, a personal gym, or an extra bedroom, converting a garage can significantly expand your living space. By adhering to local building codes and using high-quality materials, garage conversions are not only practical but can also increase the aesthetic appeal of your home.
Understanding the Process
Turning a basement or garage into a functional living space involves several key steps. The process begins with an initial consultation to understand your needs, budget, and style preferences. Design drafts help visualize your dream space, followed by selection of materials and obtaining necessary permits. Throughout the construction phase, maintaining open communication with your contractor ensures the project stays on track and aligned with your vision.
Addressing Common Challenges
Basement remodels often face challenges like moisture and ventilation issues. Effective waterproofing and proper insulation systems can counter these problems, ensuring a dry and pleasant environment. Garage conversions may require adherence to specific building codes related to insulation, electrical wiring, and egress requirements. Navigating these complexities ensures safety and compliance, leading to a successful transformation.
Benefits Beyond Aesthetics
The advantages of converting basements and garages go beyond mere aesthetics. By increasing usable square footage, these remodels provide more functional space for daily activities. This additional space can lead to higher property value and attract potential buyers if you ever decide to sell. Moreover, customized conversions allow for personalization that reflects your unique lifestyle and preferences.
Think Long-Term Value
Investing in basement and garage conversions is investing in the long-term value of your home. While the initial costs may seem substantial, the benefits can outweigh these costs significantly over time. From added living space and increased home value to enhanced energy efficiency, the returns on investment are well worth considering.
Explore Your Options
Exploring the potential of your basement or garage begins with an understanding of your particular needs and preferences. Do you need an extra bedroom, a home office, or space for entertainment? Collaborating with a trusted construction company, like O'Sullivan Builders, can help you visualize and actualize the space you've always desired.
Step Into a New Space Today
The transformation of your basement or garage is just a step away. Whether you're looking to create a cozy retreat, a functional workspace, or an entertainment hub, the possibilities are endless. Reach out to experienced professionals who can guide you through this exciting journey. O'Sullivan Builders is ready to help you unlock the full potential of your home. Contact us today to explore how we can bring your vision to life.
Share This Blog